Office / Study Concept

Plan-locked rectangular room, cork floor, white gyprock ceiling, SD07 sliding doors, eastern-wall TV/whiteboard and cupboard, six recessed downlights and a central ceiling fan.

SD07 deck doors W08 W14 W13 820 door TV / whiteboard Sonos cupboard record station turntable + Sonos desk 2 desk 1 bookcase + art lounge coffee
whiteboard / TV storage lounge plants downlights ceiling fan audio
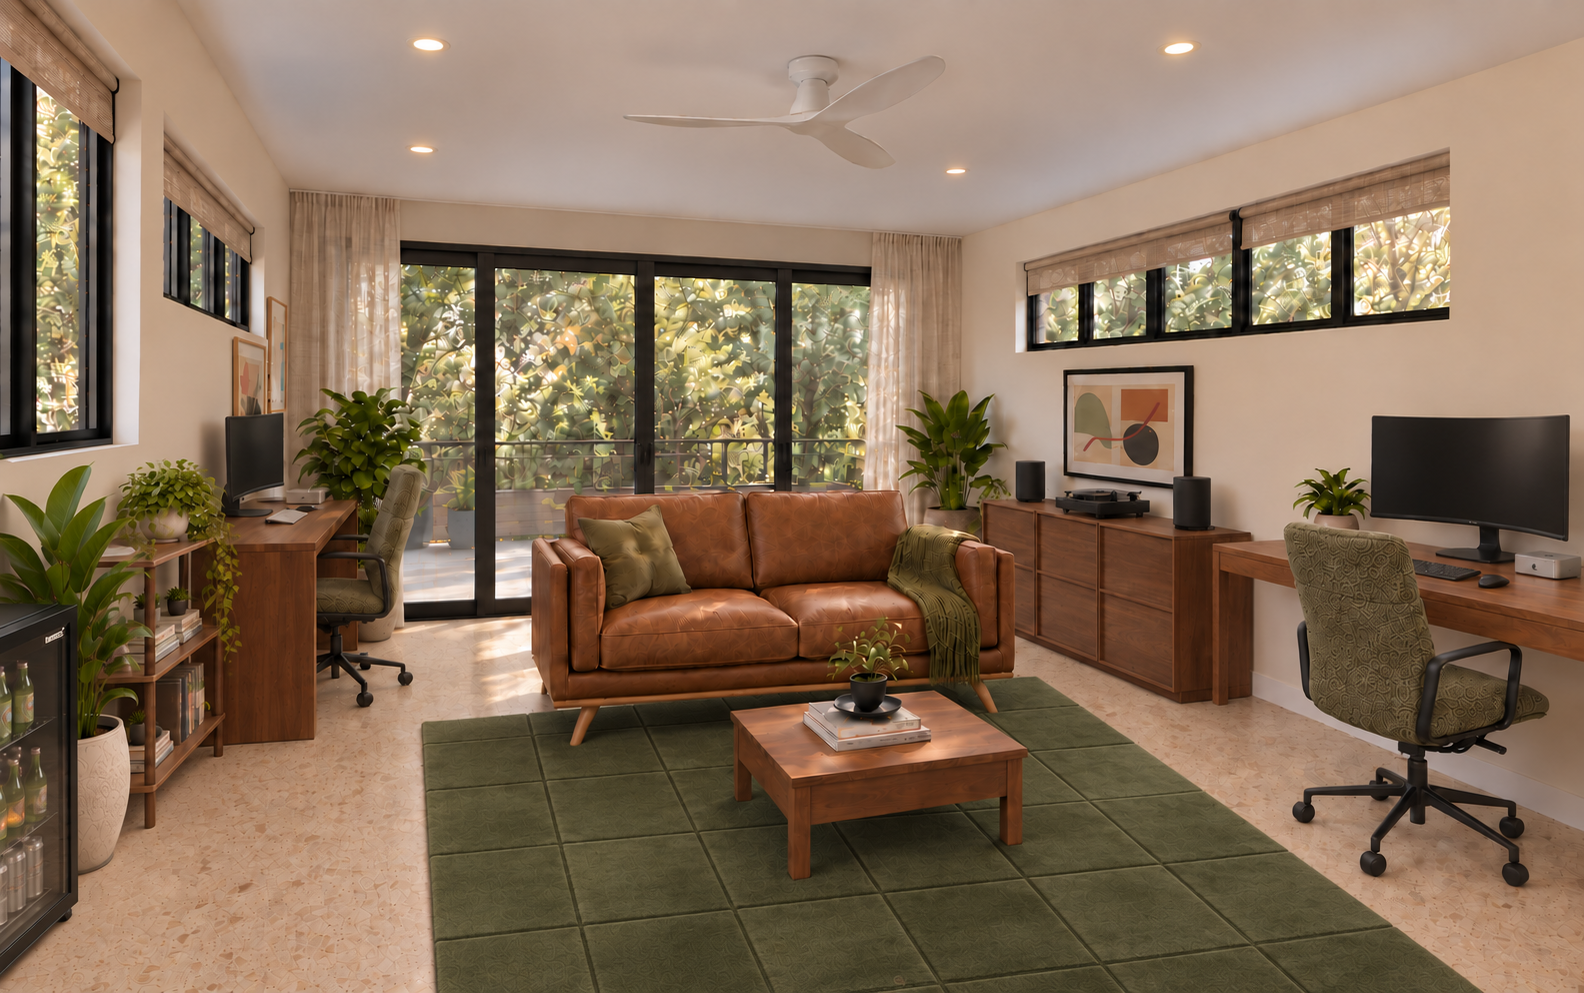
Entry view with two curved monitors and Mac minis, one black glass-door Husky fridge at left, light cork, woven blinds, Raffia sheers, Oxford Tan sofa and central white fan
Entry
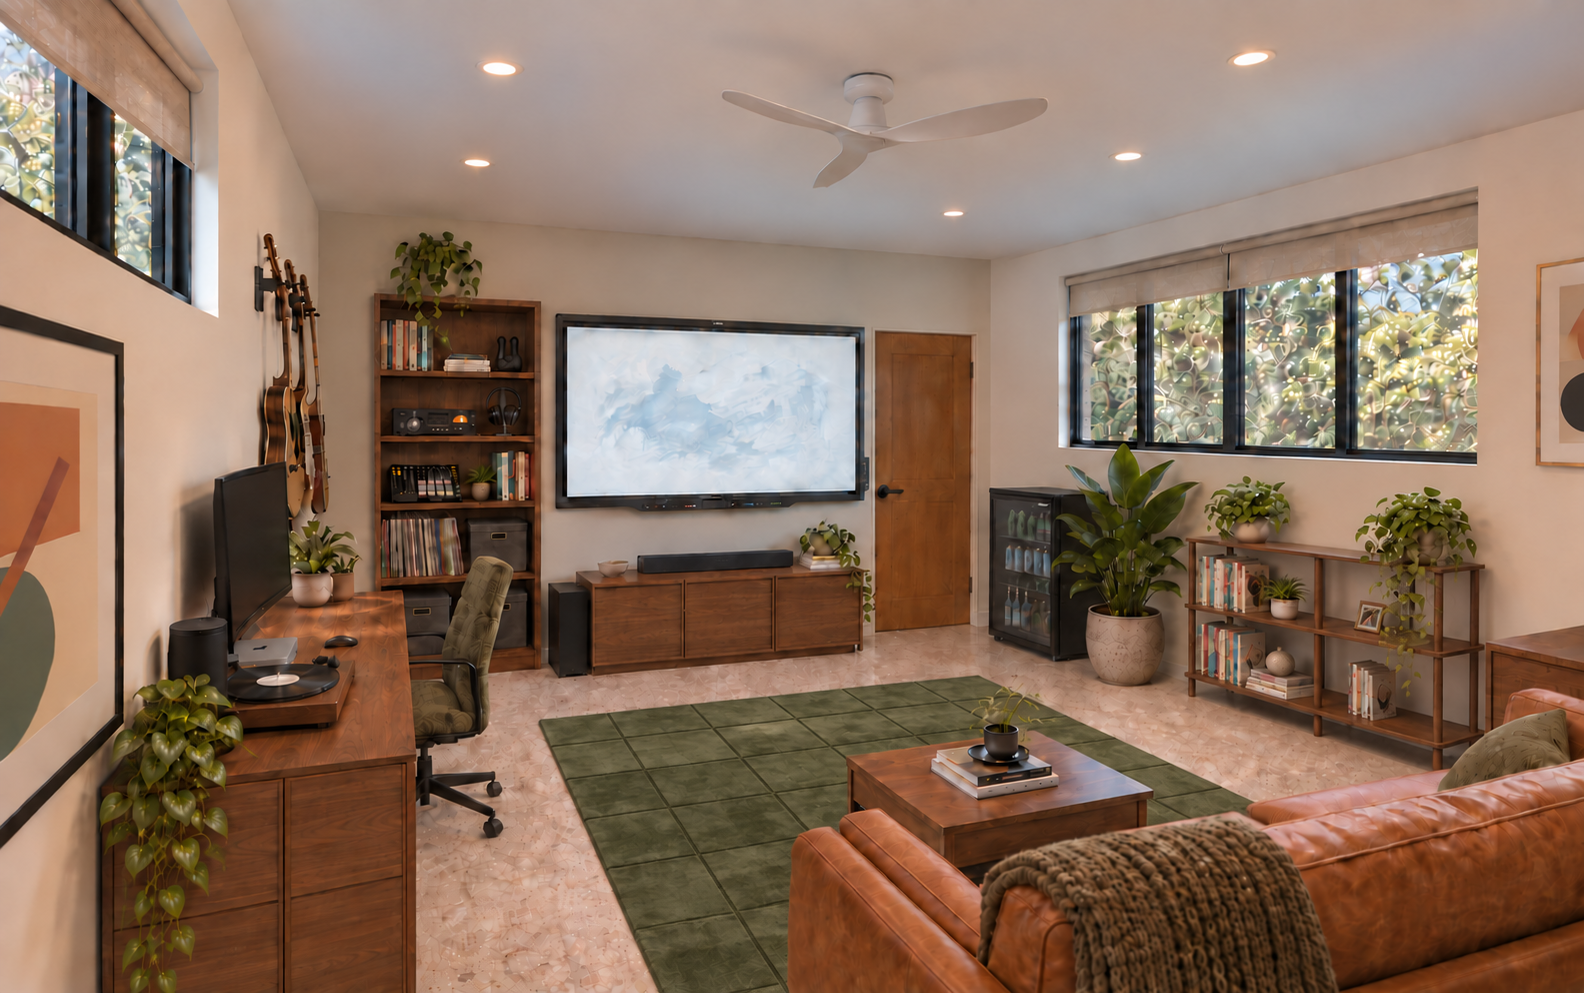
North view with one black glass-door Husky fridge under the window beside the low bookcase, pale cork, woven blinds, curved monitor and Mac mini, open music shelving and SMART Board
SD07 north corner
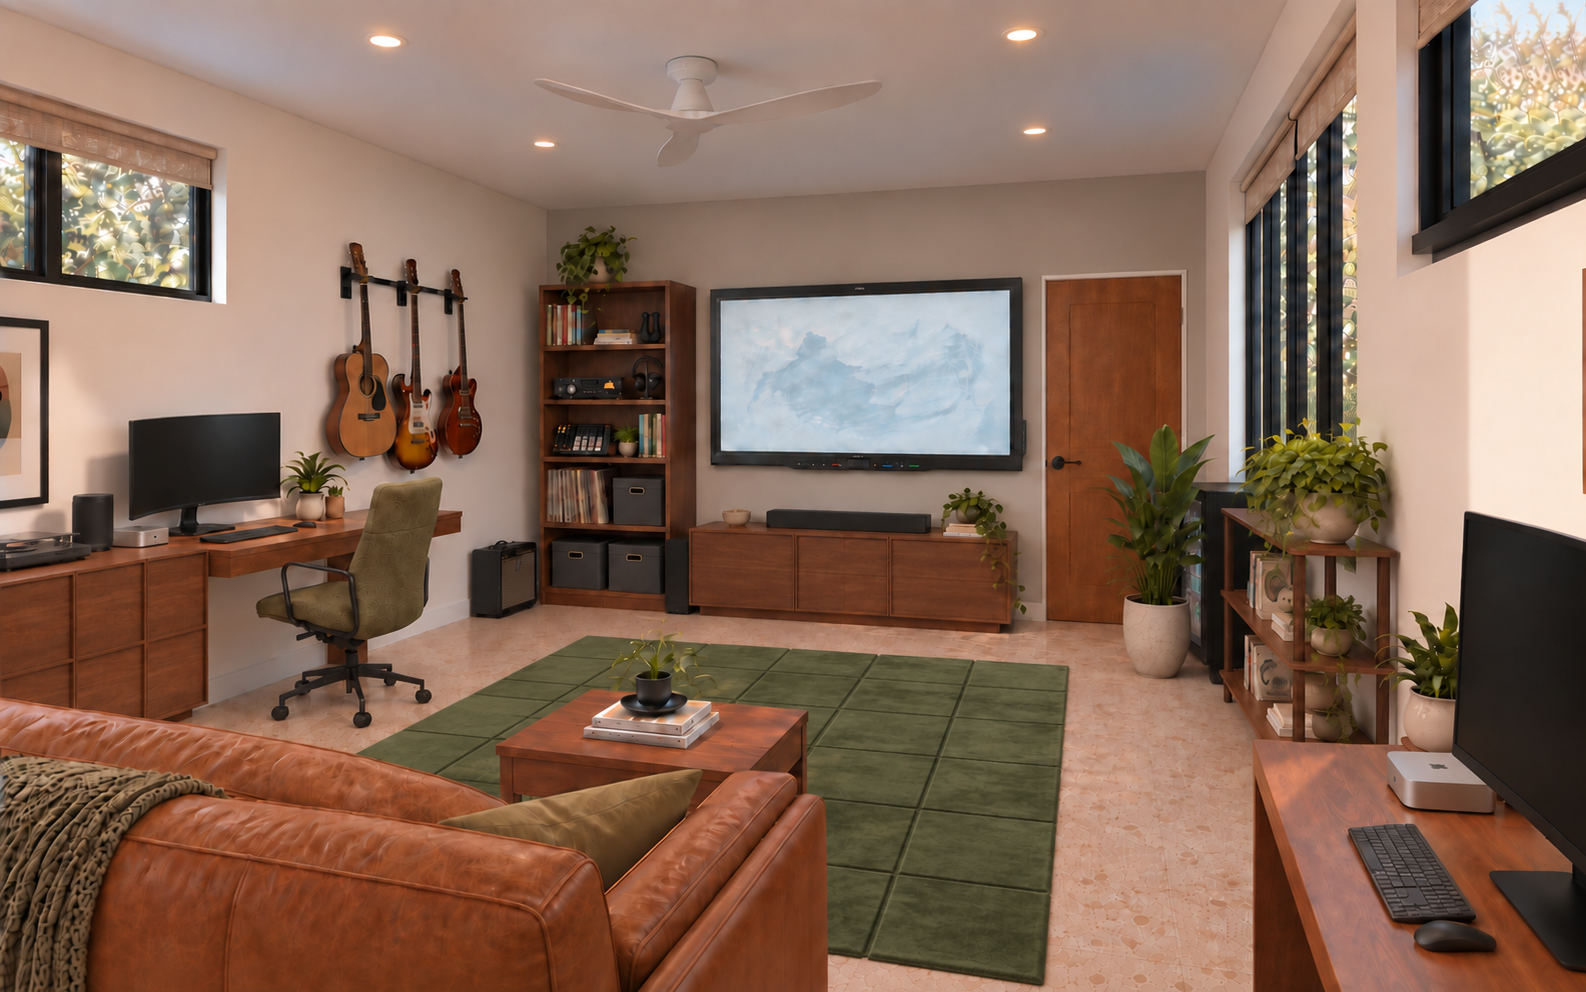
South view with both curved monitor and Mac mini workstations, light cork, woven blinds, open music shelving and clear entry doorway; fridge hidden by the bookcase and plant in this view
SD07 south corner